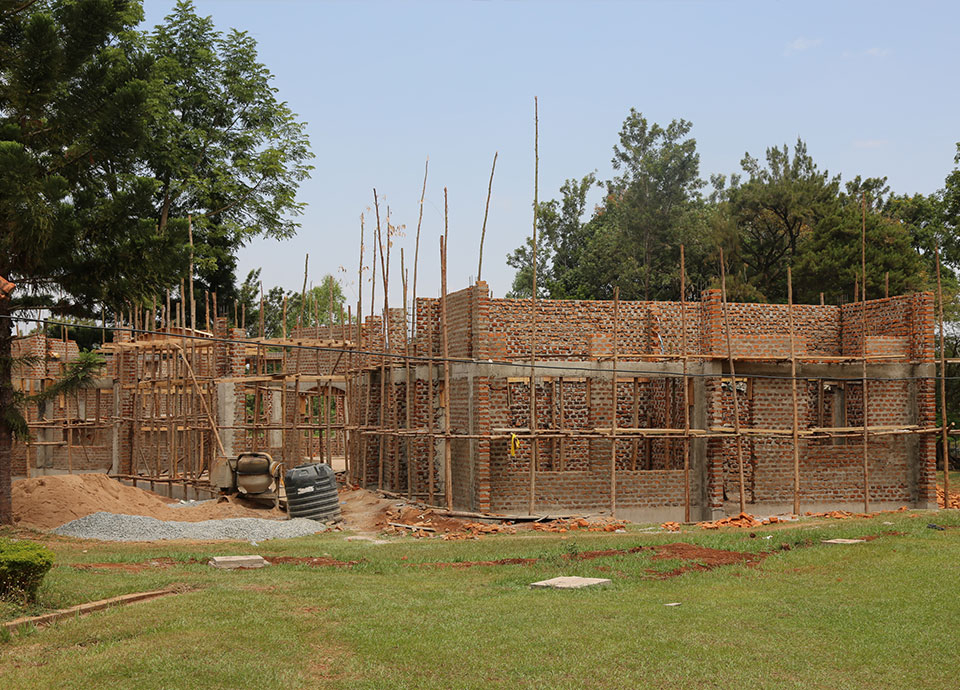
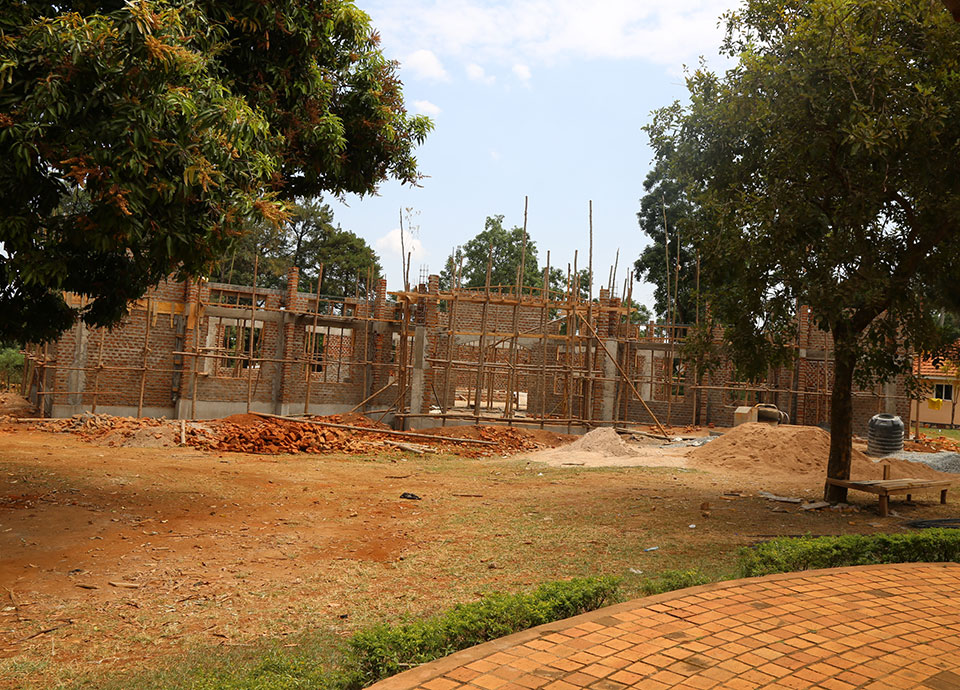
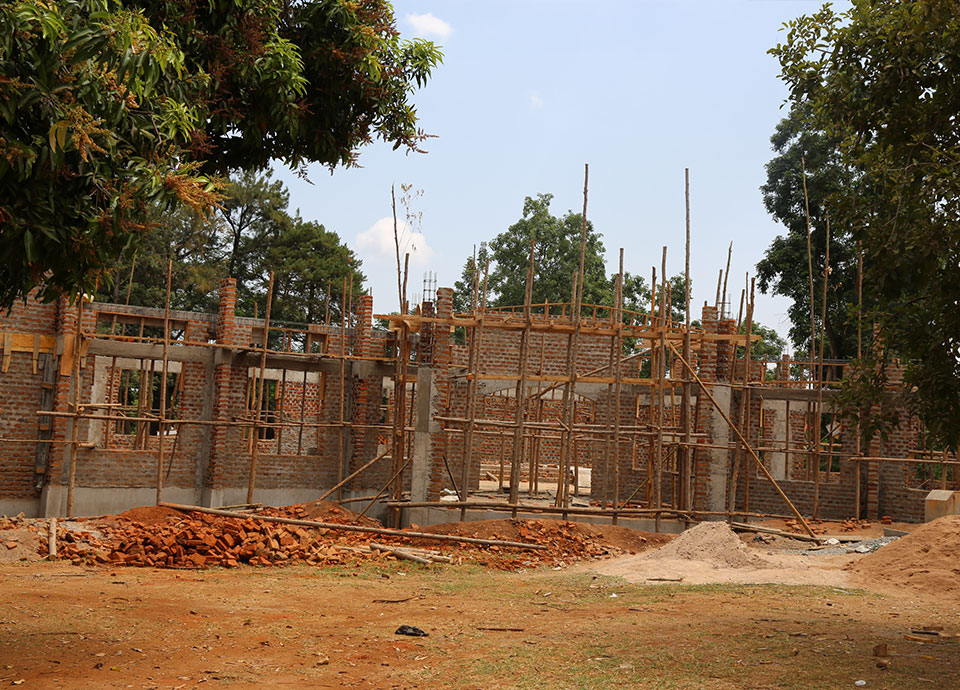
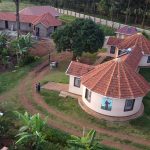
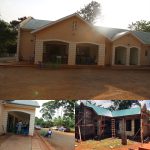
Nestled among mature trees and open green spaces, this multipurpose conference hall is being carefully constructed to serve as a versatile venue for meetings, workshops, seminars, community events, and celebrations.
The structure combines solid brickwork with reinforced concrete framing, creating a durable and elegant building that blends modern functionality with a warm, natural aesthetic. Large window openings, open-plan interior zones, and carefully planned circulation spaces will allow natural light and airflow while supporting a wide range of configurations.
The project is currently at an advanced structural stage:
-External and internal brick walls largely complete
-Reinforced concrete beams, columns, and floor levels in place
-Extensive scaffolding and formwork supporting ongoing work
-Roof structure preparation underway
-Site materials (bricks, sand, aggregate, and water storage) staged for efficient continuation
The building is taking clear shape, with the main volume and secondary wings already defined. Work continues steadily toward completion of the roof, finishes, and external works.